
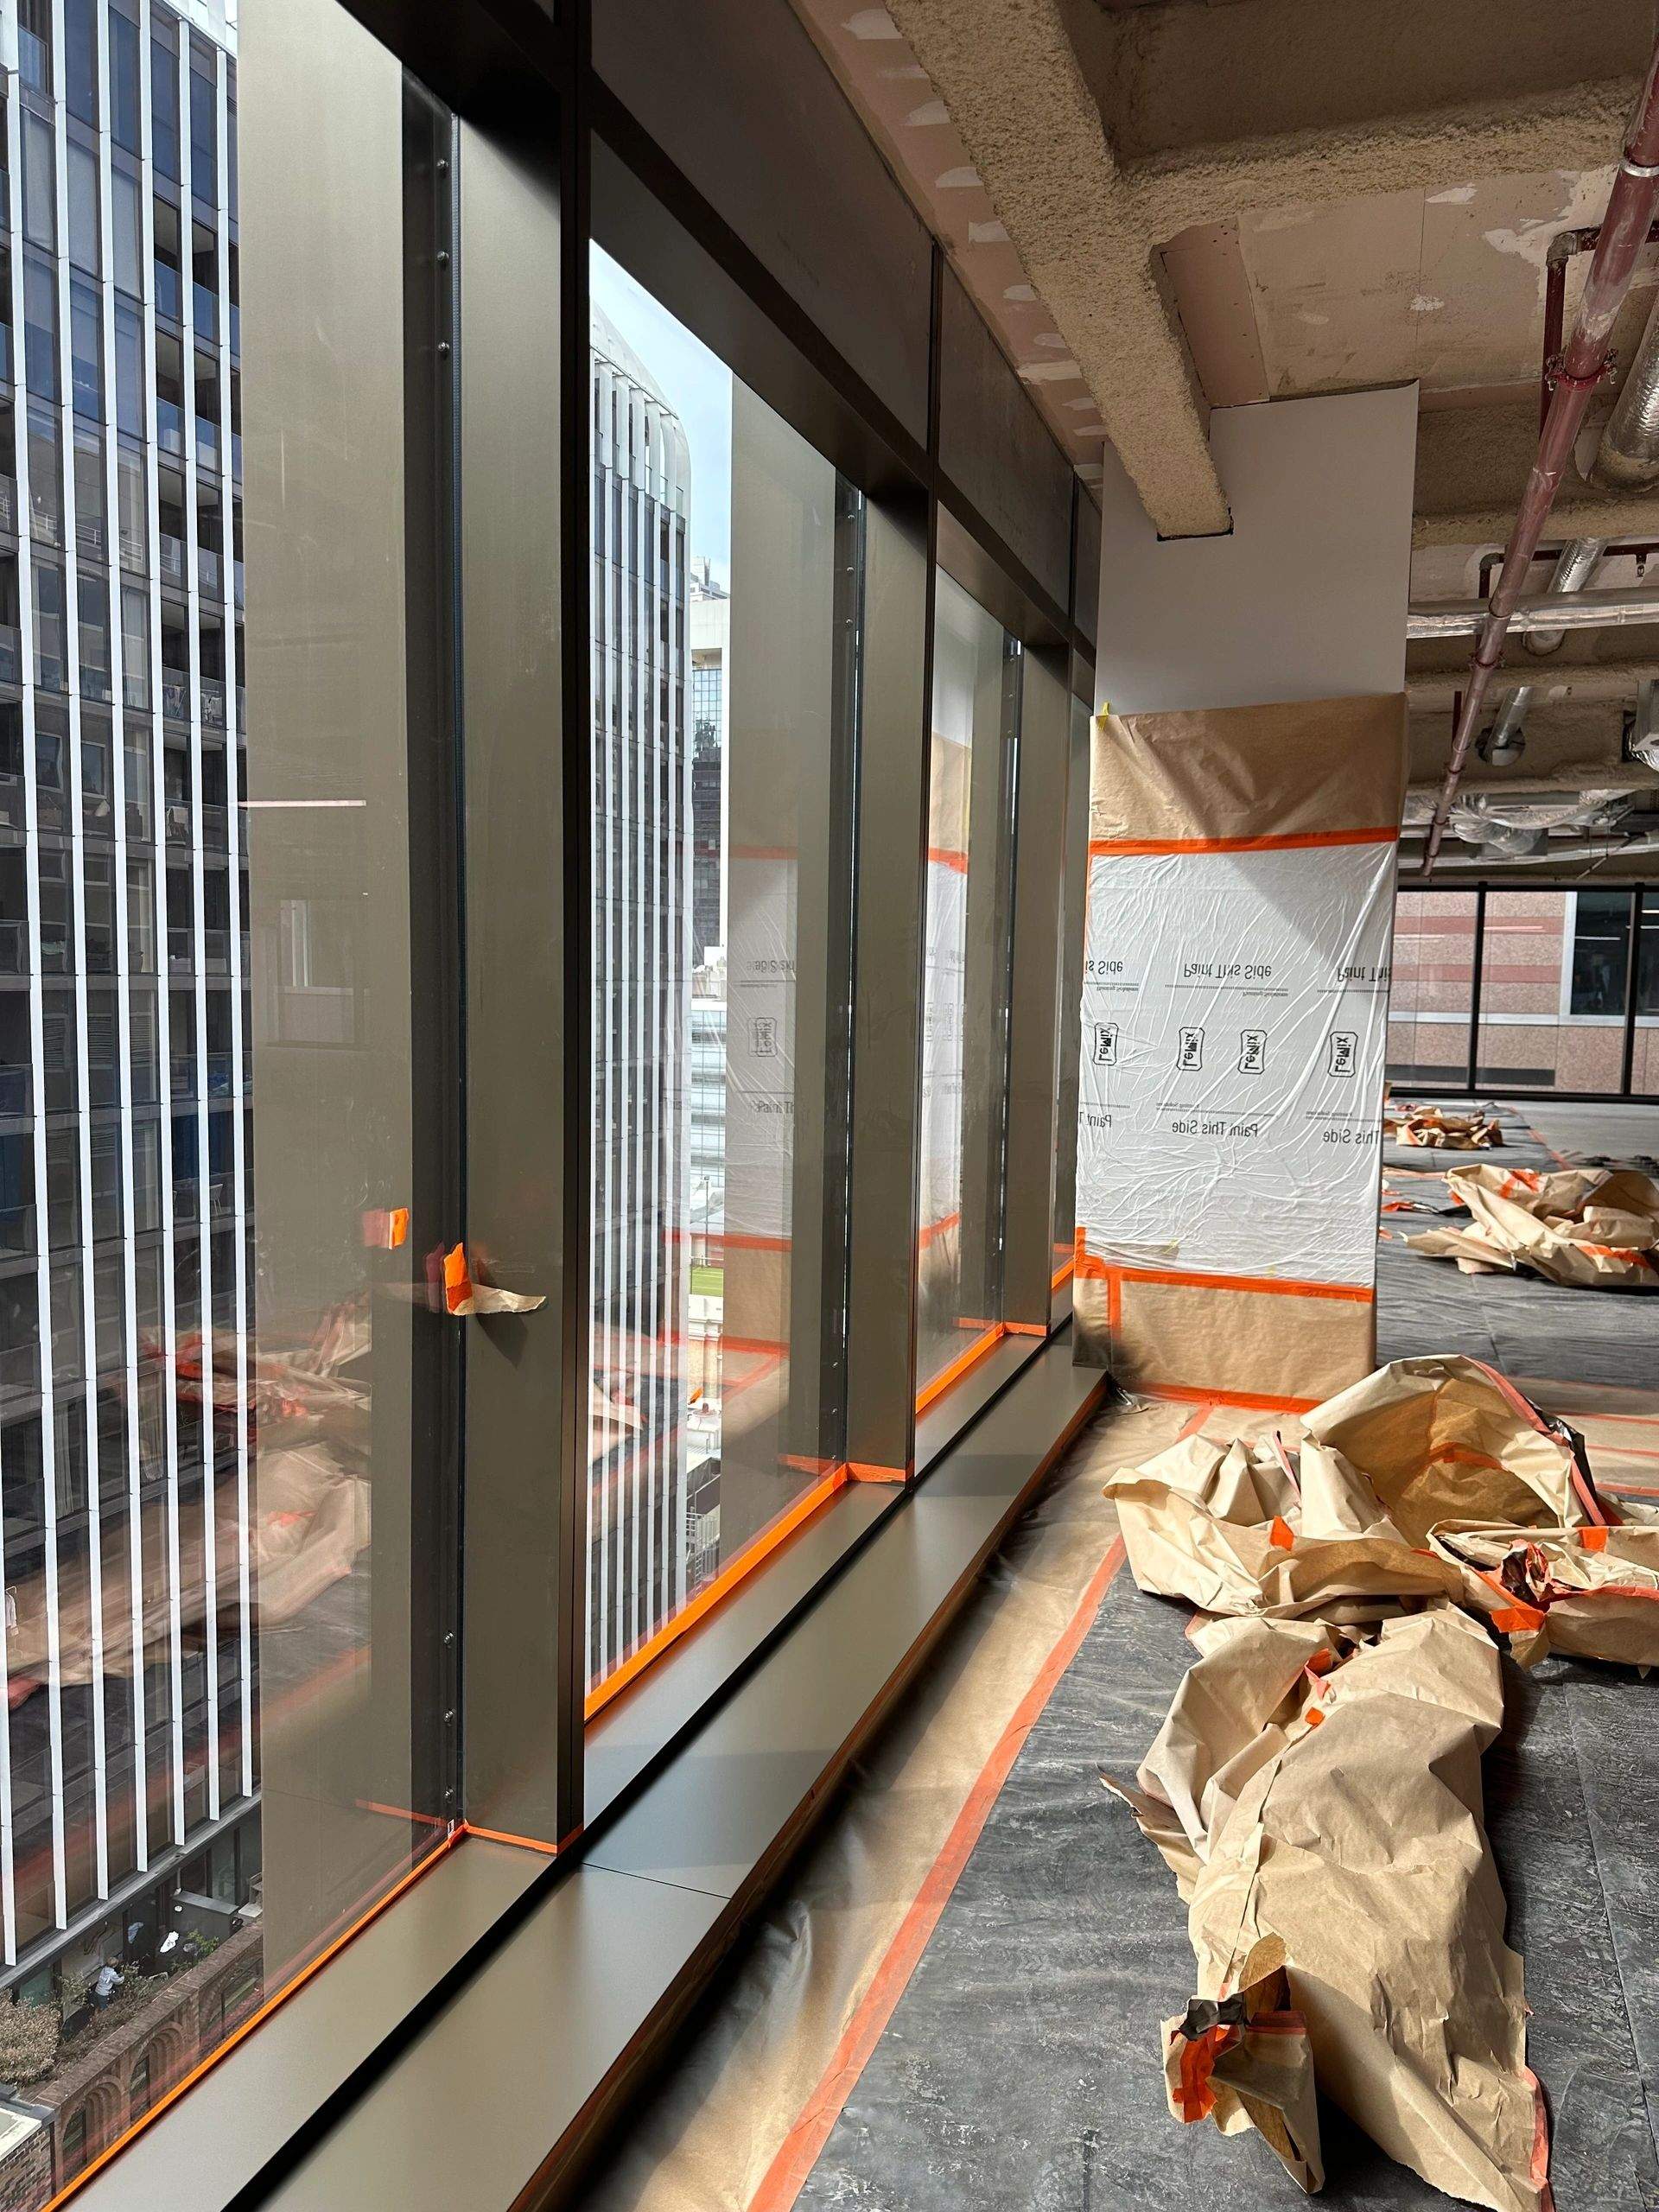
Residential High-Rise · Completed
One Sydney Harbour
Barangaroo, Sydney NSW · Delivered in Australia
One Sydney Harbour is a landmark residential tower at Barangaroo, on Sydney Harbour. It sits in the residential high-rise sector, where finishing standards are least forgiving. Every apartment is sold to an owner who inspects the finish at settlement, and the whole building has to reach that standard at once, across the facade, the glazing and the interior joinery.
Trades follow trades through a compressed close-out, and a panel, pane or joinery run that leaves the factory perfect can arrive on site marked, scratched or damaged by the work around it. At handover, none of that reads as an excuse: it reads as a defect between the builder and settlement. It is the sector where M&M's widest multi-trade finishing scopes are proven, delivered as one team rather than a chain of single trades.
The project
What it is
As a premium residential address, One Sydney Harbour puts every architectural and interior finish under scrutiny at once, and each has to survive the run to practical completion and settlement.
The challenge here is breadth. The envelope carries facade panels and operable components that have to be intact and functional; the glazing has to be clear of scratches and hard-water staining; and the interiors bring joinery, stainless steel and stone finishes that show damage plainly. Panels and components are damaged in transport, in installation and by the work of following trades, and each substrate, from powdercoated and anodised facade elements through to veneer joinery and glass, needs its own rectification method rather than a single generic fix.
The conventional answer is to split that work across separate trades, which leaves the builder holding the coordination and sequencing between them at the busiest point of the programme. One Sydney Harbour is M&M's broadest documented engagement because the finishing and rectification scope was carried as one package, from preparation through to handover.
Our scope
What M&M delivered
Eight documented scopes on one project, spanning the facade, the glazing and the residential interiors. Across the envelope the team rectified facade panels — the broadest single deployment of our facade rectification across Sydney — restoring elements damaged in transport, installation and by works of others, and commissioned facade components back to full operation, re-engaging static components, replacing damaged or faulty ones and installing additional components so the envelope reads as complete and functional at handover. Silicone rectifications ran across the envelope's joints, and industrial coatings and surface restoration were applied across the tower's substrates.
Inside, the interior finishing scope covered French polishing of joinery, glass polishing and stainless-steel polishing. French polishing restores veneer and polyurethane joinery finishes and is delivered with on-site colour matching before any mass application, so a repaired panel sits in harmony with those around it. Glass polishing lifts scratches and hard-water staining to restore glazing in place, with each restoration matched to the type of damage. Stainless-steel polishing addresses items such as handrails, handles and lift doors on site, turning what would otherwise be a replacement into a restoration. Surface restoration covers the harder finishes around them, from chipped stone and scratched chrome through to tiles and mirrors.
One team carried the finishing scope from preparation through to handover. The work is delivered by project-specific trained tradespeople under quality-control managers, with inspection and test plan documentation and time-stamped photographs recording the work, and colour matching signed off on the product before mass application. That is the model the company was built around, described here in general terms; the exact execution detail on this project is not documented and is not claimed.
The value
Why it matters
On a residential tower of this profile, every scratched panel or marred pane is a defect standing between the builder and settlement. Split that work across separate trades and the builder inherits the coordination between them, at the point in the programme with least room to absorb it. Bundling rectification, commissioning, polishing and sealing under one accountable team removes that gap.
It also changes how the defect is priced and closed. Restoring finishes in place, rather than reordering and replacing panels, glazing and joinery, protects the programme and the budget, because replacement carries lead times and cost a compressed close-out cannot wear. On the facade, rectifying the three substrates keeps a marked panel as a line item rather than a programme risk.
Underneath all of that sits the documentation. Trained trades under quality-control managers, inspection and test plans, and time-stamped photographs give the builder a complete, audit-ready handover record of what was inspected and what was done at each stage. For the builder, that supports both the programme and a clean handover.
More in this sector
More residential high-rise work
Projects in safe hands